Encina Residence, Atherton, CA
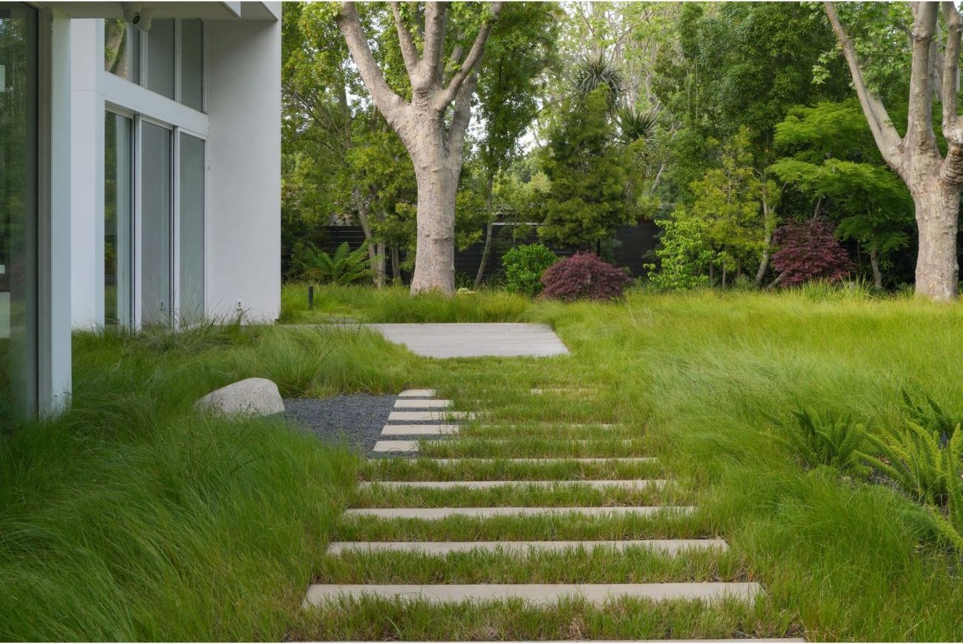
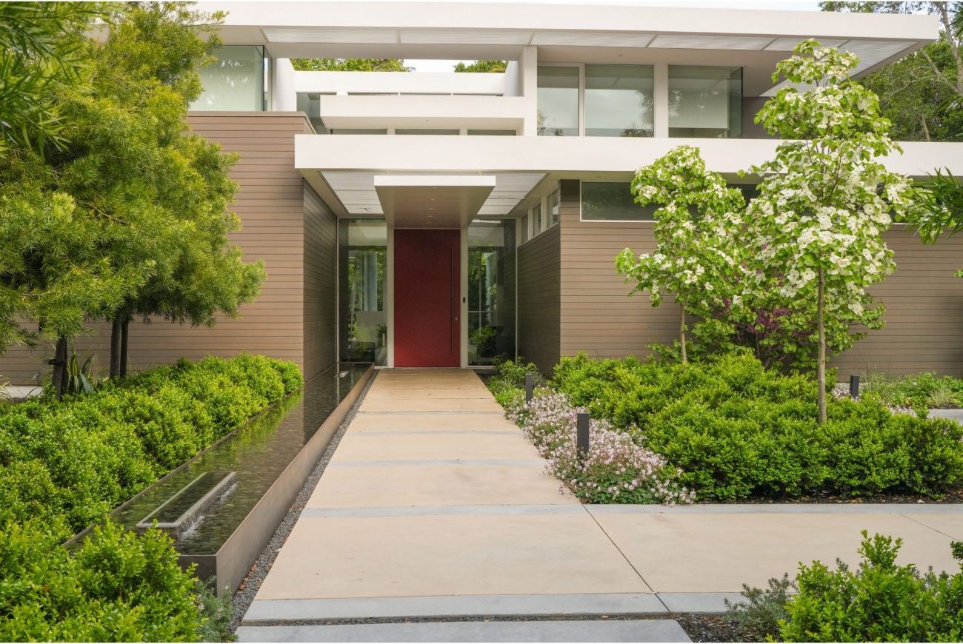
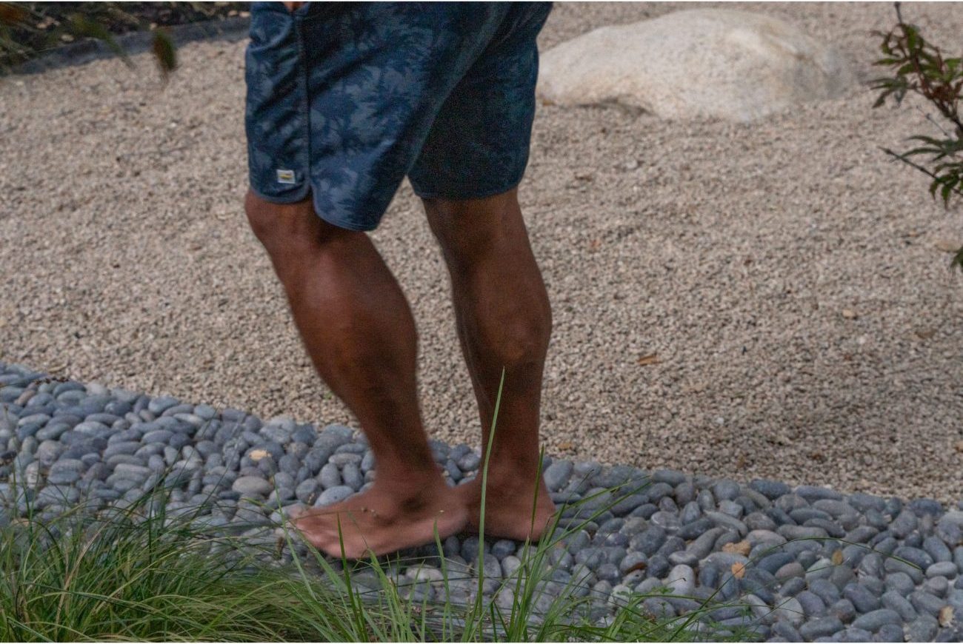
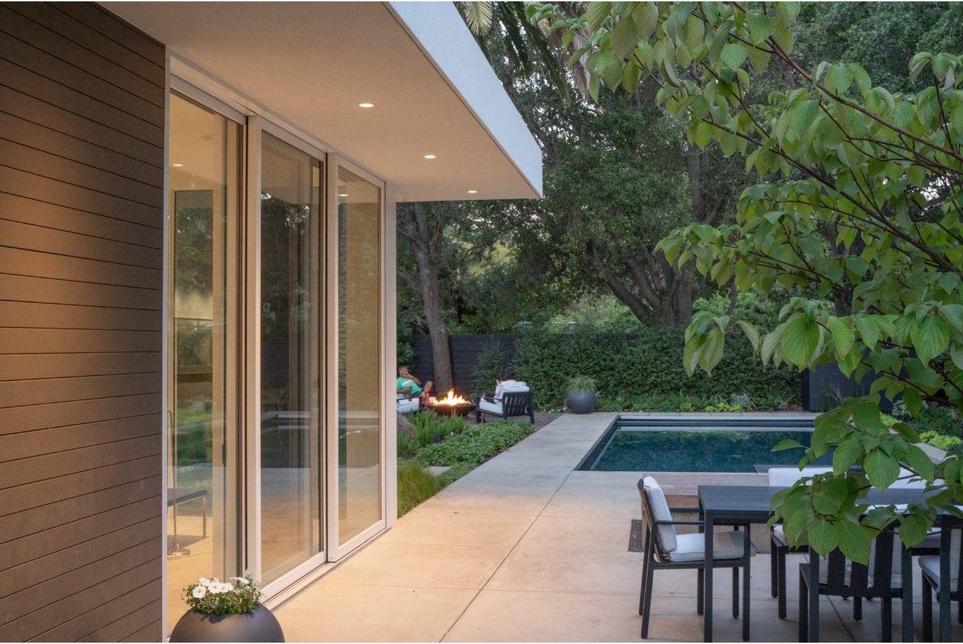
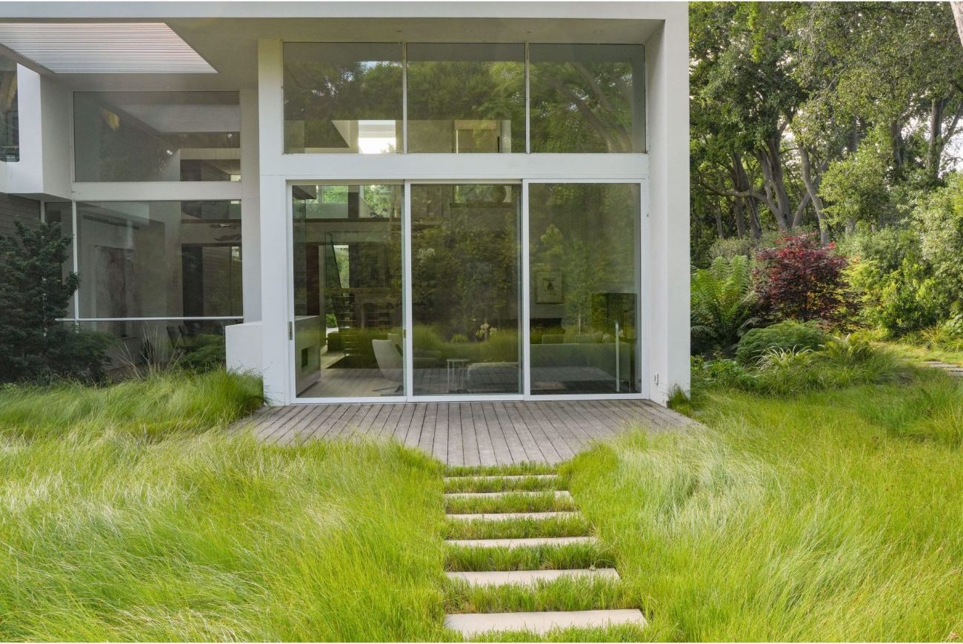
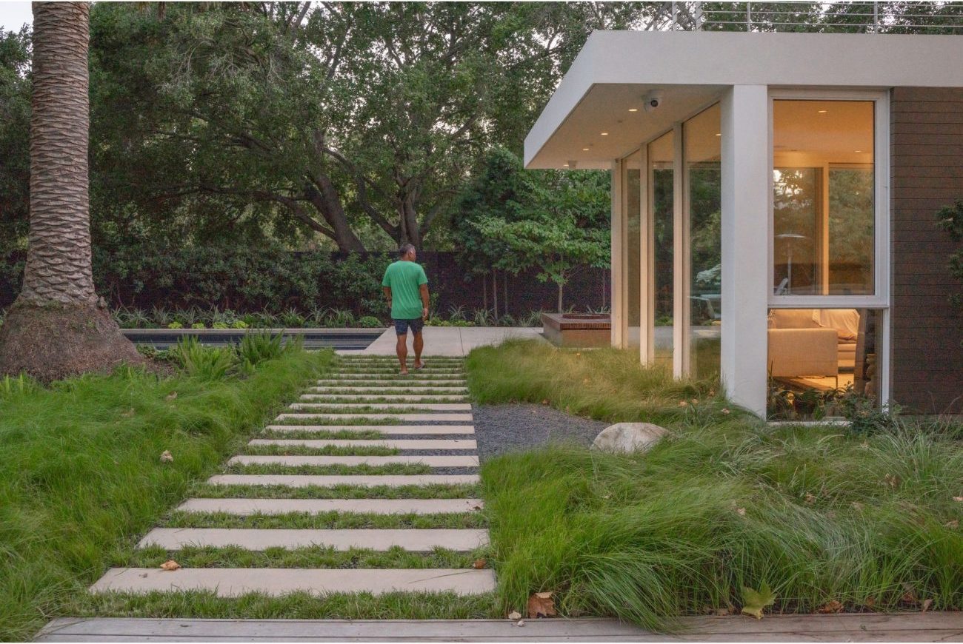
This garden offers a captivating blend of landscapes tailored to different moods. The front yard boasts a striking geometric layout, guiding visitors with a 40-foot water feature and intricate paving bands. The east side features a Japanese-inspired space for contemplation, with a reflexology pathway amidst diverse plant life. The backyard, seamlessly integrated with the house, features lush planting and granite boulders bridging indoor and outdoor spaces. The west side hosts an activity zone aligned with a remodeled pool, contrasting with textured gardens.
Captivating views are central, with strategic tree placement and a gravel oval in the Zen Garden enhancing tranquility. Inside, a window showcases foliage like artwork, connecting with the expansive meadow outside. The owner, valuing the garden’s intricacy and serenity, plans to integrate art pieces in future additions.